13 October 2026 · Tent Ideas · WT tent
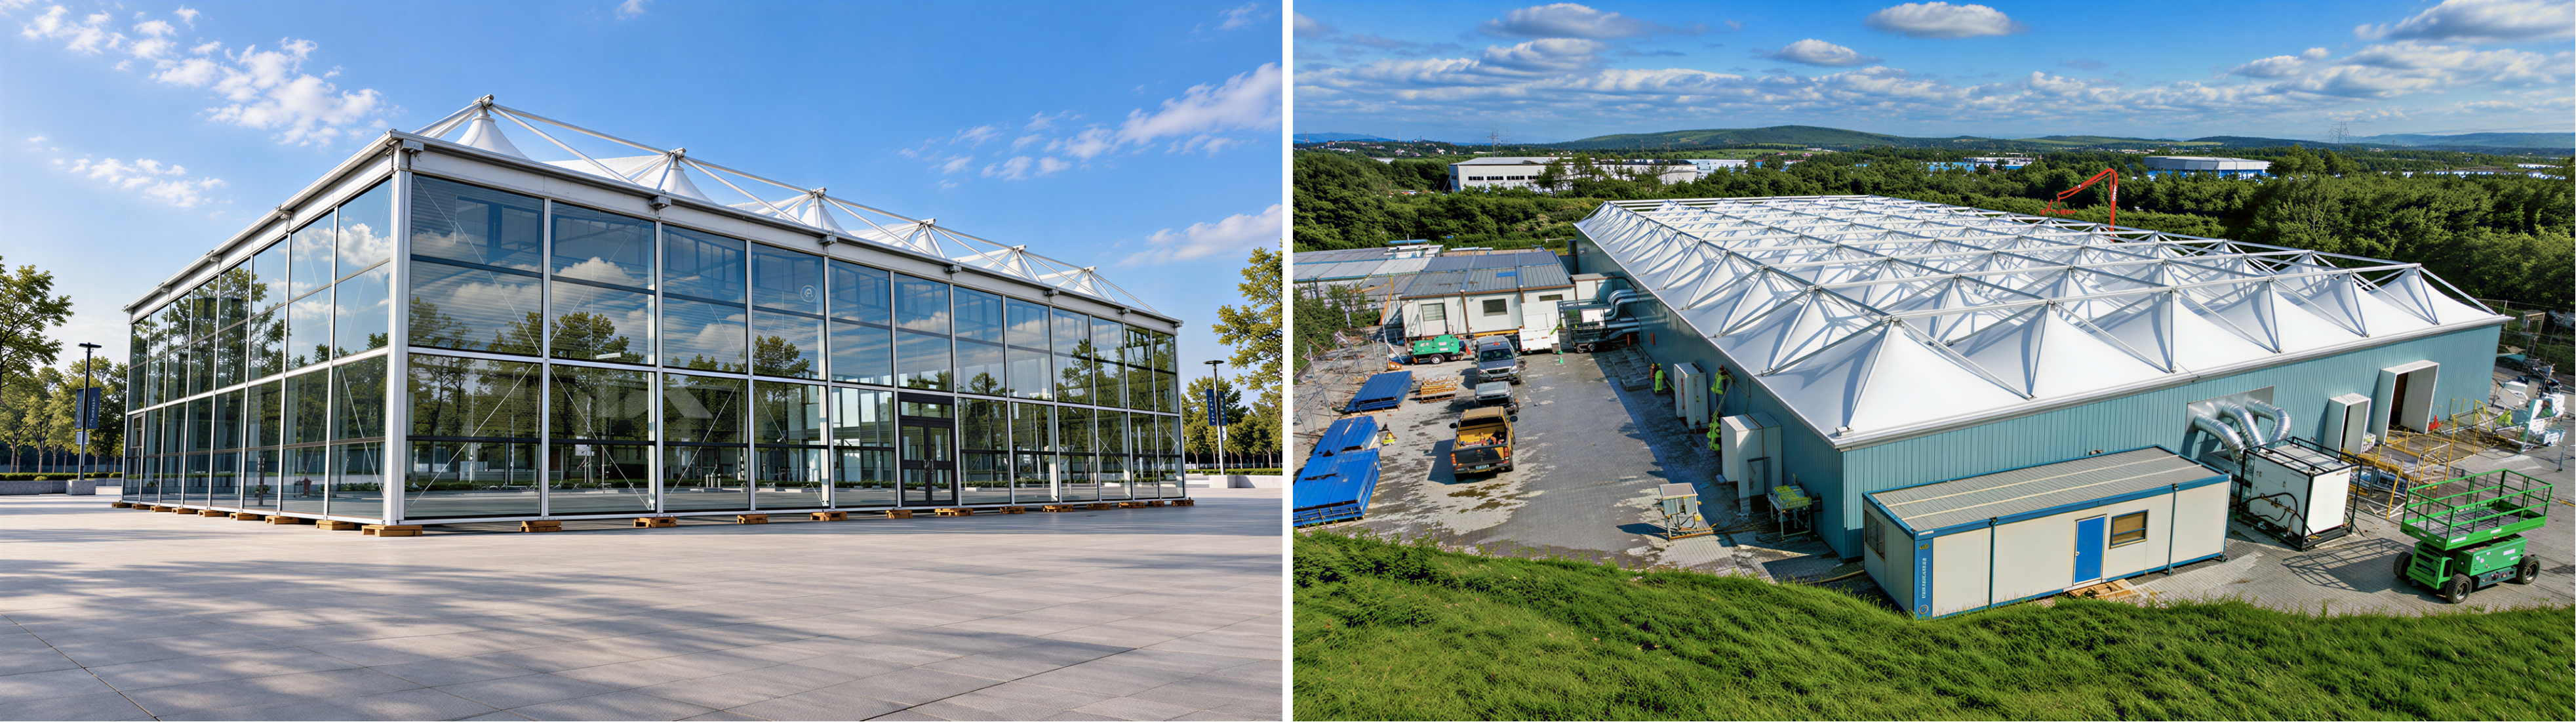
Events such as large-scale exhibitions, sporting competitions, and outdoor concerts place rigorous demands on temporary venues regarding spatial configuration, safety, and construction efficiency. Traditional tents often struggle to meet the complex requirements of major events—such as multi-level spaces, cantilevered platforms, and high-capacity grandstands—due to limitations in span, load-bearing capacity, and wind resistance. The emergence of modular grid structures offers a revolutionary solution for temporary venue construction.
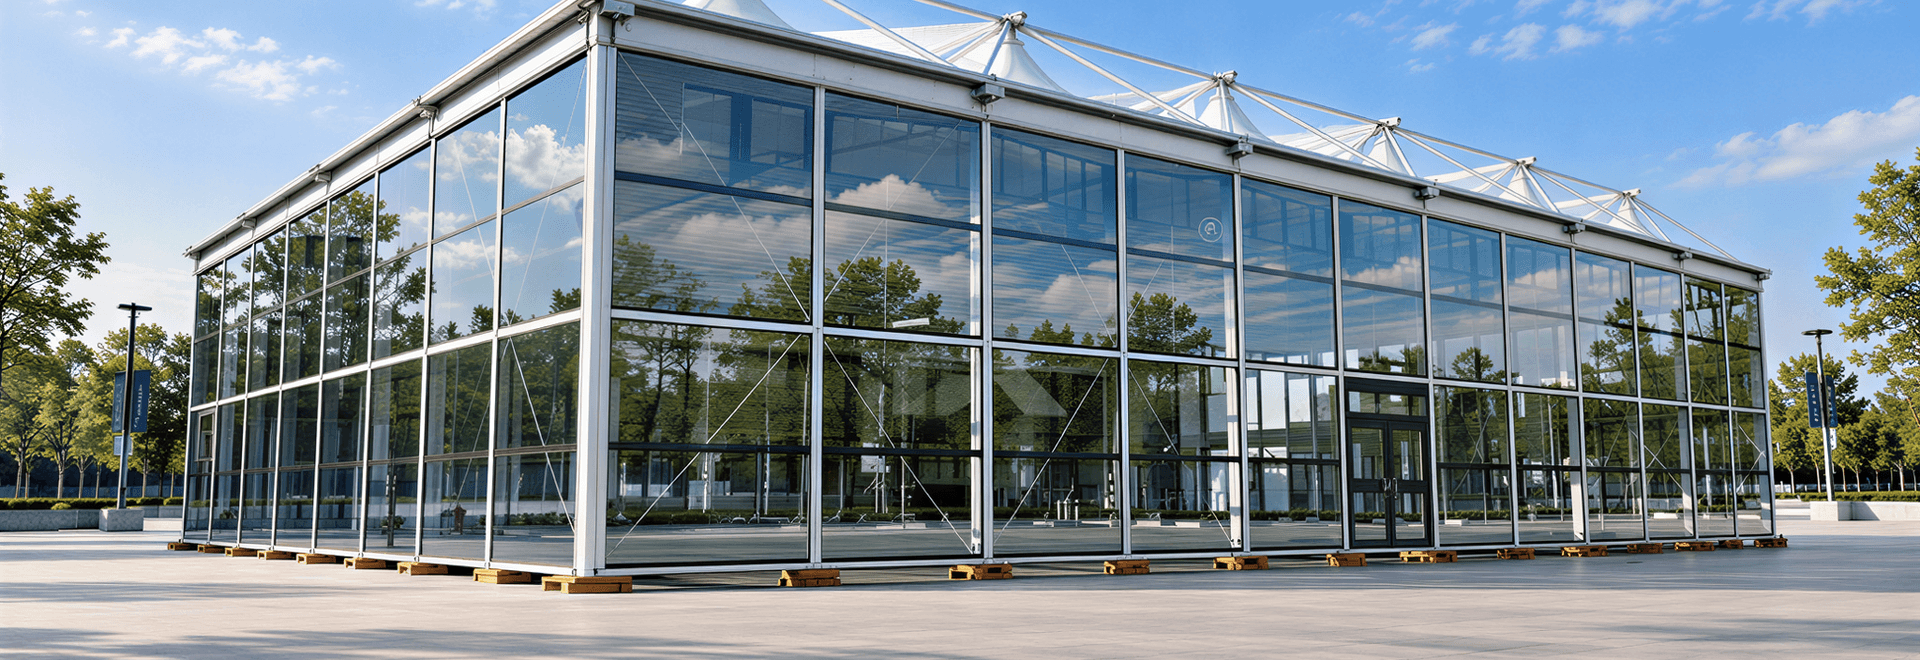
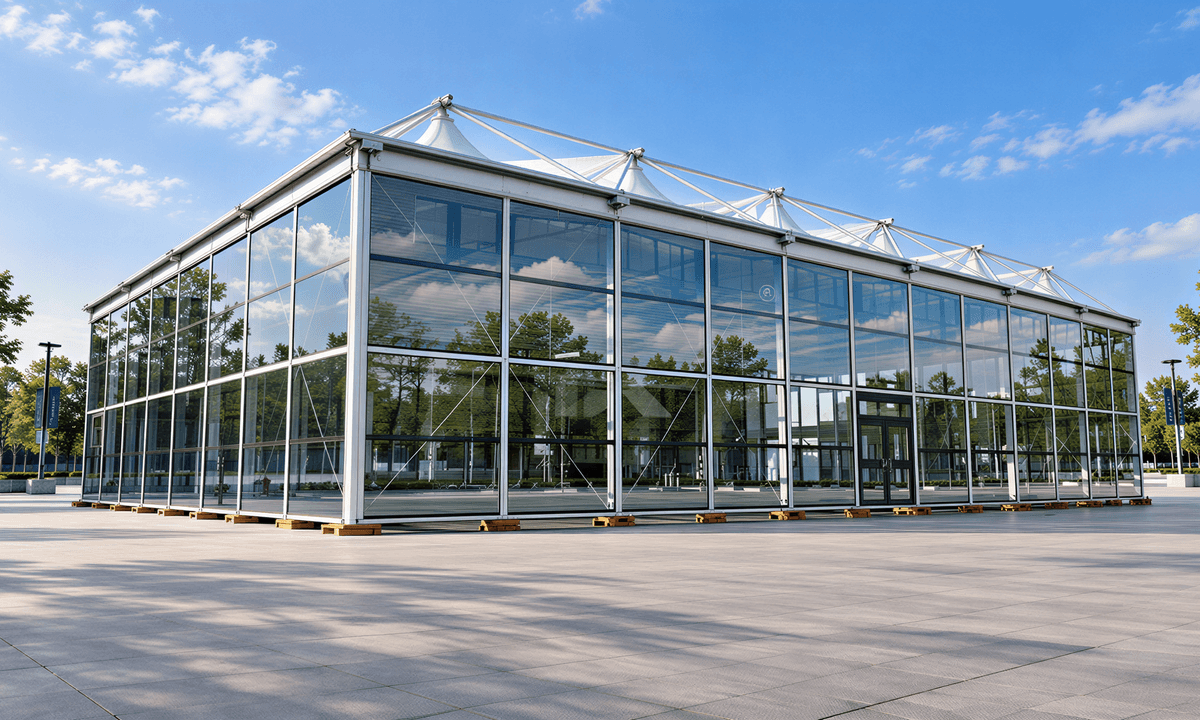
Based on 5×5 meter modular units and precision structural engineering, grid structures create expansive, truly column-free interiors, easily achieving spans exceeding 60 meters. By eliminating the need for internal columns, the open, unobstructed space significantly enhances the experience for exhibitors and spectators alike. The system supports stacking configurations of two or even three levels, allowing for the creation of elevated viewing decks and VIP lounges as needed. For concerts, the stage can be seamlessly integrated with a cantilevered viewing platform reaching heights of approximately 20 meters, while for sporting events, temporary grandstands accommodating thousands of spectators can be rapidly assembled.
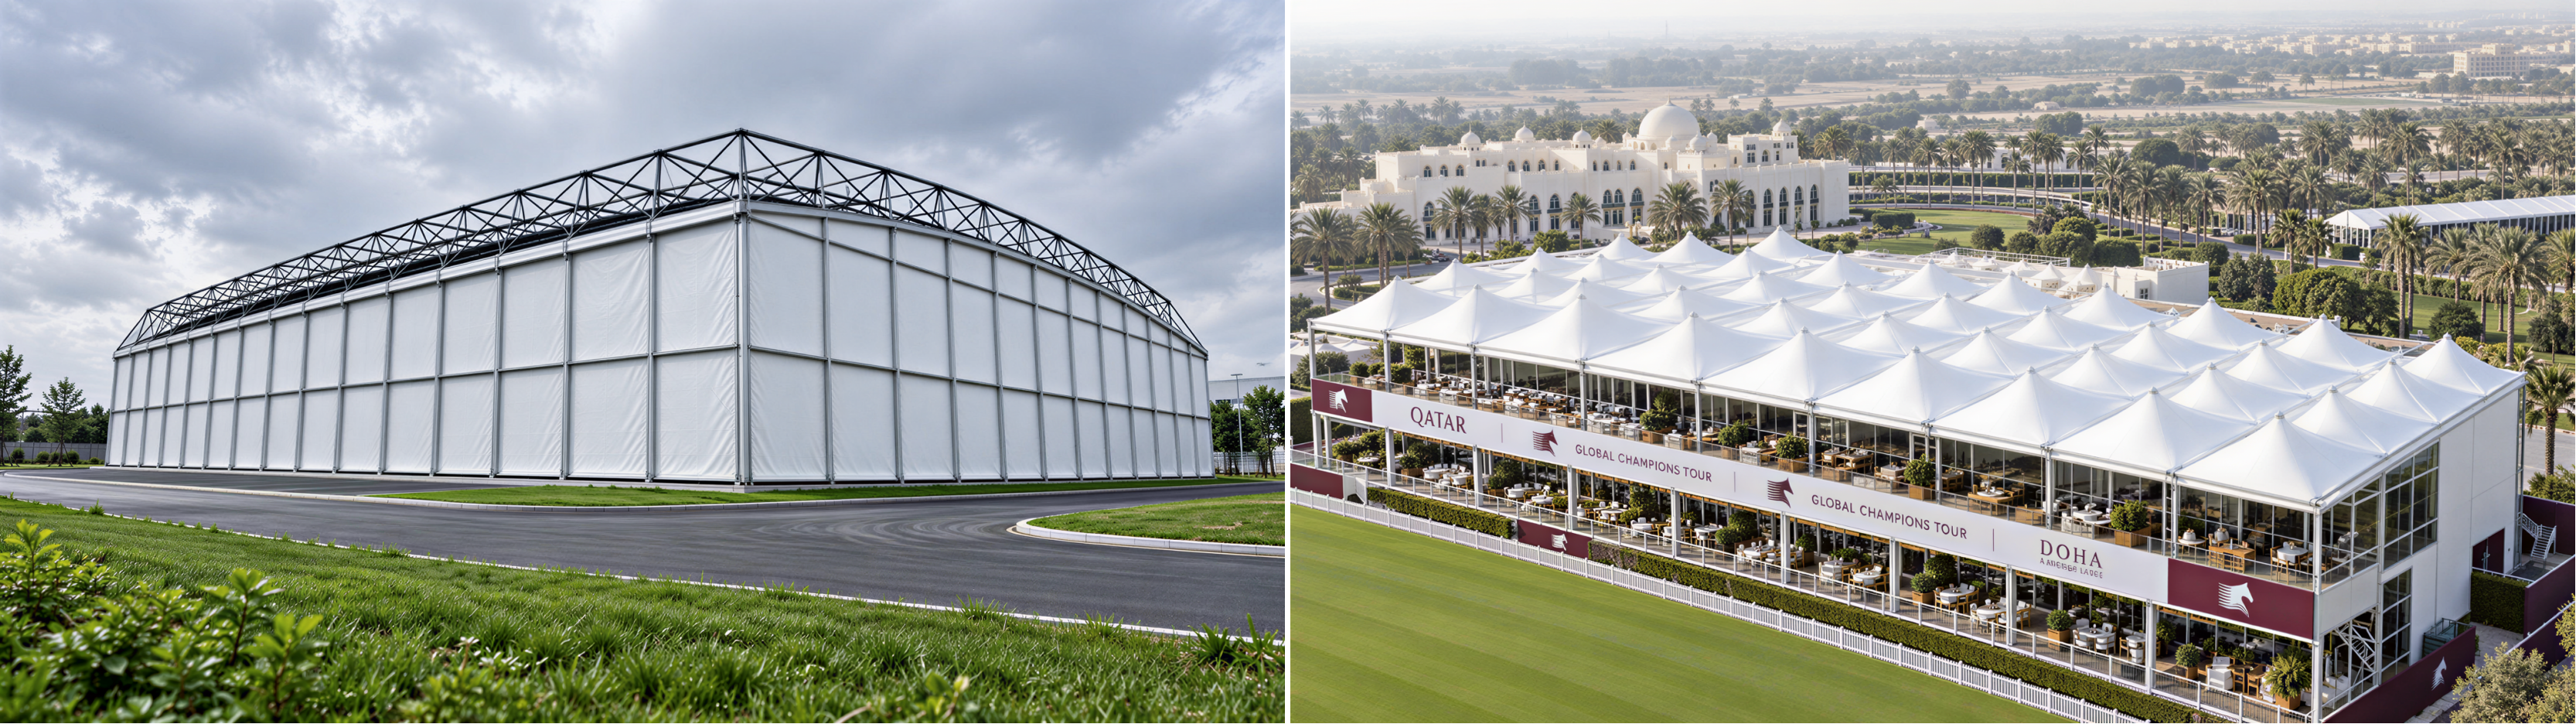
Modularity is the defining feature of grid structures. Individual units can be flexibly combined and adjusted in scale based on site area and layout, making them suitable for events of all sizes and ideal for the temporary expansion of event venues. Whether for short-term commercial exhibitions, touring concerts, or seasonal sporting events, structural units can be added or removed as required; this eliminates the need for permanent, fixed construction and offers exceptional spatial versatility.
In terms of safety and durability, grid structures offer significant advantages over traditional tents. The roof utilizes PVC membrane material that integrates fire-retardant, waterproof, and UV-resistant properties to withstand challenging outdoor weather conditions. The main framework is constructed from 6061-T6 aluminum alloy, combining high strength with a lightweight profile. All connectors and structural components undergo hot-dip galvanizing to ensure superior corrosion resistance, enabling stable, long-term use even in humid or rainy environments. The entire structure has undergone rigorous structural analysis and is capable of withstanding Beaufort scale 12 winds, ensuring reliable safety for personnel during large-scale outdoor events.
Its efficient assembly characteristics make the grid structure highly competitive in terms of schedule control and cost management. All components are prefabricated in the factory, with dimensional checks completed prior to shipment. On-site assembly follows a standardized process that is simple to execute, allowing for rapid deployment upon completion. The efficient erection and dismantling processes significantly shorten project timelines and reduce labor and time costs; furthermore, the components can be recycled and reused, offering exceptional cost-effectiveness.
For large-scale outdoor events requiring column-free wide spans, multi-level platforms, and high safety standards, modular grid structures are the premier choice for high-performance temporary venues. They offer a 60-meter column-free span, the ability to construct three-level structures, and cantilevered platforms reaching heights of up to 20 meters. Combined with robust safety capabilities—including resistance to Beaufort scale 12 winds—and the advantages of rapid assembly/disassembly and flexible scalability, these structures are widely applicable to exhibitions, sporting events, and live performances, unlocking new possibilities for large-scale event space design.