
12 November 2026 · Tent Ideas · WT tent
For manufacturing enterprises, a shortage of storage space is a common challenge during production expansion. Traditional permanent warehouses involve cumbersome approval processes and long construction timelines; furthermore, they lack flexibility—should production lines be adjusted or order volumes fluctuate, these fixed structures often end up with underutilized space. Many factories also face space constraints on the shop floor, forcing raw materials, semi-finished goods, and finished products to be stored at a distance. This necessitates time-consuming and labor-intensive transport by forklift, which hinders overall production efficiency. Prefabricated warehouse tents—offering the advantages of requiring no civil engineering work and enabling rapid assembly—provide an ideal solution for creating on-site storage space right next to production lines, making them the preferred choice for factories seeking flexible, scalable storage capacity.
Rapid setup with zero civil construction; revitalizing idle space around production lines.
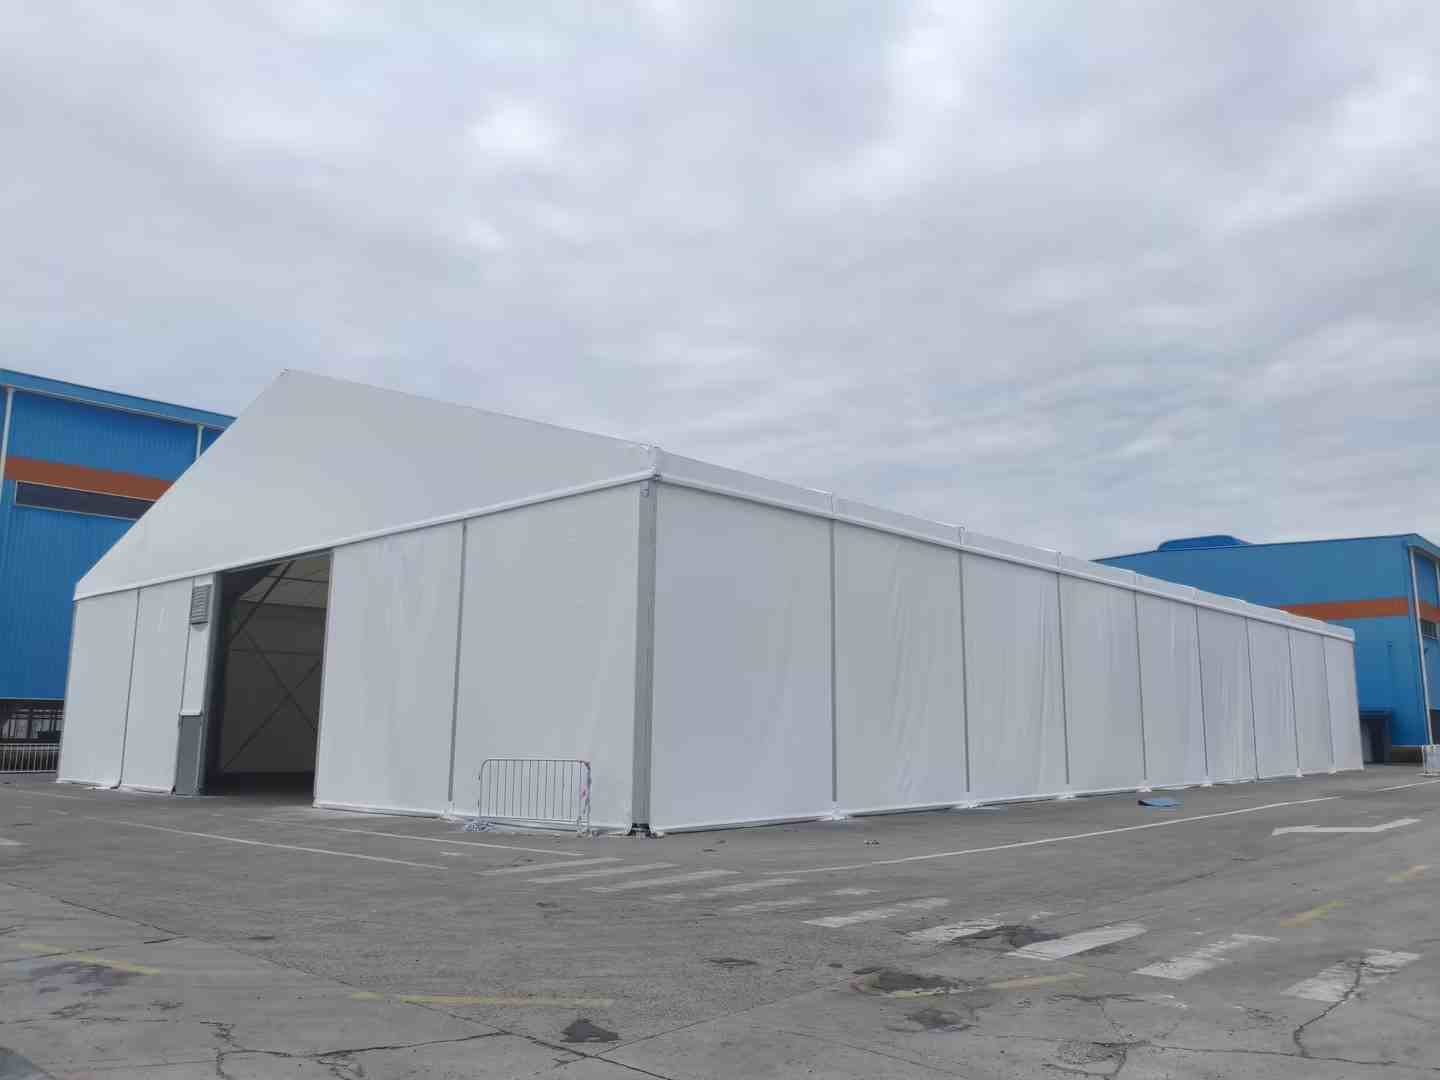
Warehouse tents feature a modular aluminum alloy framework that can be installed directly onto existing paved surfaces within a facility, eliminating the need for extensive civil engineering work and significantly streamlining the approval process. All components are prefabricated in a factory, with only assembly required on-site; this allows for setup and commissioning in just a few days, sparing businesses from the long wait times associated with traditional infrastructure construction. Companies can utilize idle space adjacent to their production lines to set up storage for raw materials, semi-finished goods, or overflow inventory—effectively bringing storage capacity right to the doorstep of the production line.
Spacious and functional, meeting industrial warehousing operational standards
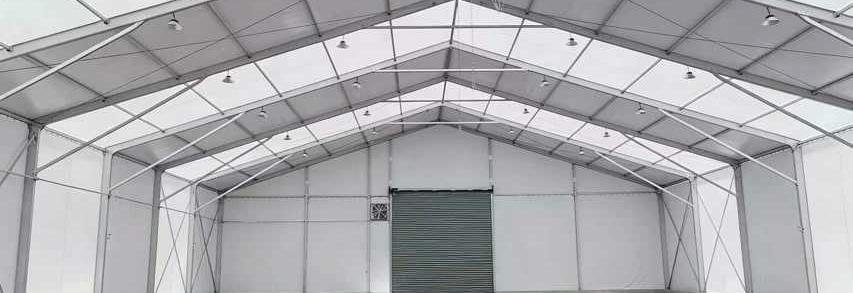
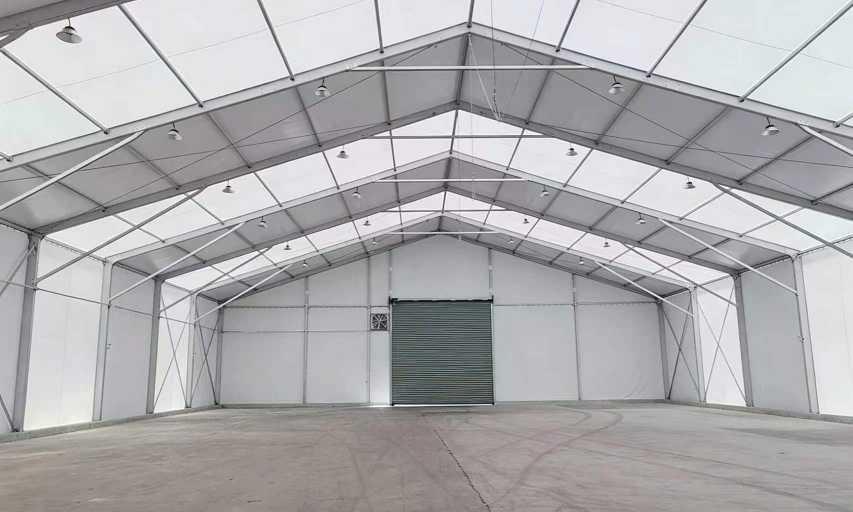
The tent structure features a wide-span, column-free design, providing an expansive and unobstructed interior. It accommodates high-bay racking, forklifts, and automated handling equipment, effectively supporting routine industrial warehousing operations. The roof and wall covers are crafted from flame-retardant industrial-grade PVC, offering protection against rain, sun, wind, and dust to ensure the safety of stored materials. Furthermore, the structure can be customized with ventilation systems, natural lighting solutions, high-speed roll-up doors, and fire safety equipment—all designed to align with industrial warehousing standards and meet diverse storage requirements.
Flexible, modular, and relocatable—reducing investment risk in warehousing
Its primary distinction from traditional warehouses lies in its flexibility and portability. During peak order seasons, capacity can be rapidly expanded; conversely, once production requirements shift or a project concludes, the entire structure can be dismantled and relocated to another site for reuse. This maximizes asset utilization and avoids the sunk costs associated with permanent, one-off infrastructure investments.
By positioning storage facilities directly adjacent to production lines, this model effectively shortens material transit distances, minimizes wait times for internal logistics, streamlines the flow between production and storage, reduces handling-related losses, and enhances operational turnover within the workshop. For manufacturers requiring flexible production and on-demand warehouse expansion, these "zero-civil-work" (non-permanent) storage tent structures offer an ideal balance of cost-efficiency, speed, and flexibility—providing a lightweight, innovative solution for scaling up factory storage capacity.